What the Fix Involves
Half the houses in Darby went up around 1949, which means openers and door tracks sized for narrower, shorter bays than what gets built today. A straight swap of a modern 16-foot sectional door onto framing built for a single postwar bay usually doesn't work without adjusting the jamb and header first - that's carpentry, not just door-hanging, and it changes the scope of the job before a panel ever goes up.
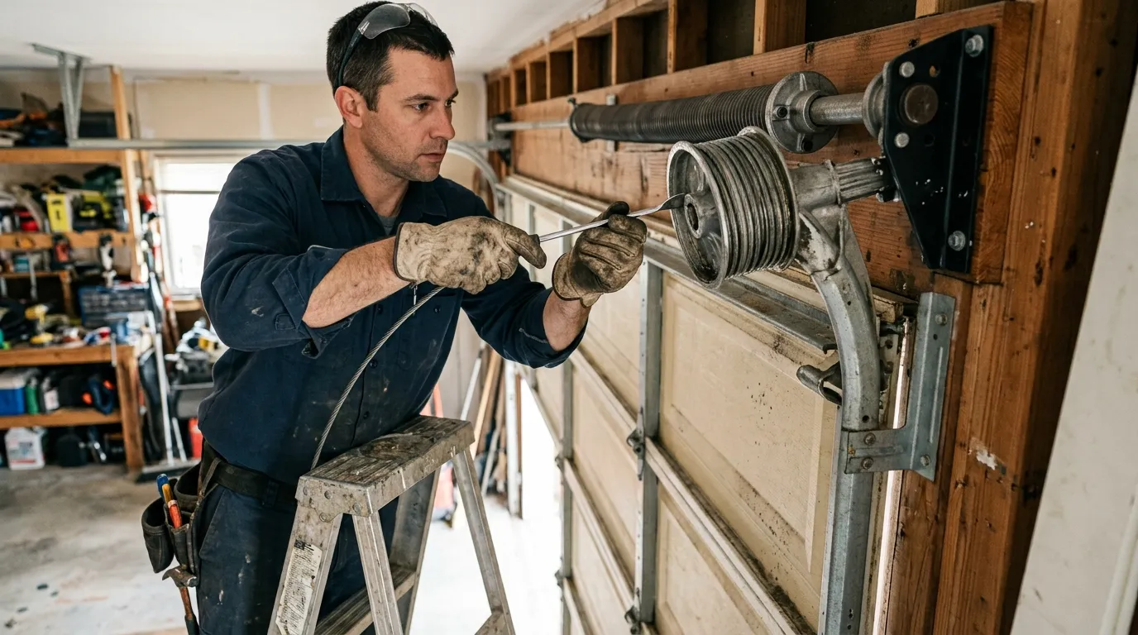
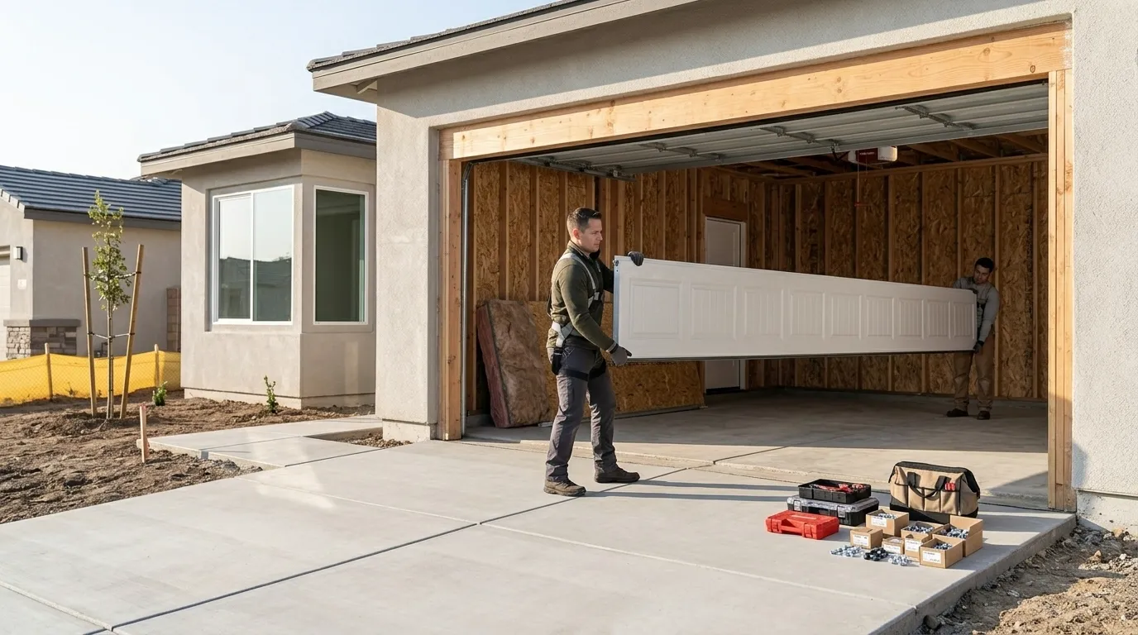
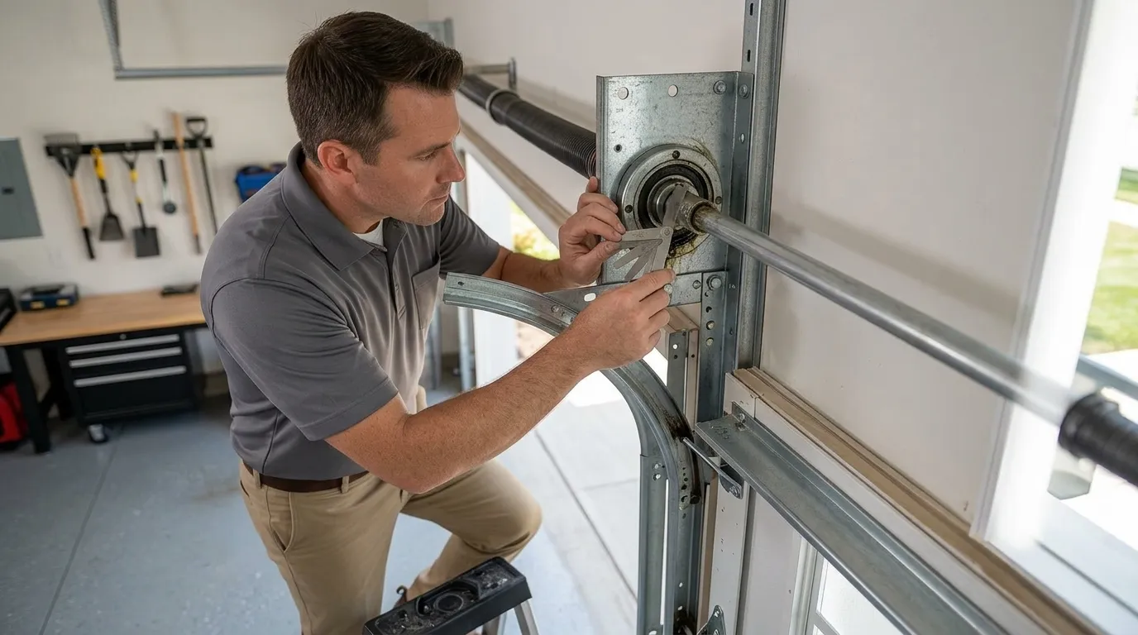
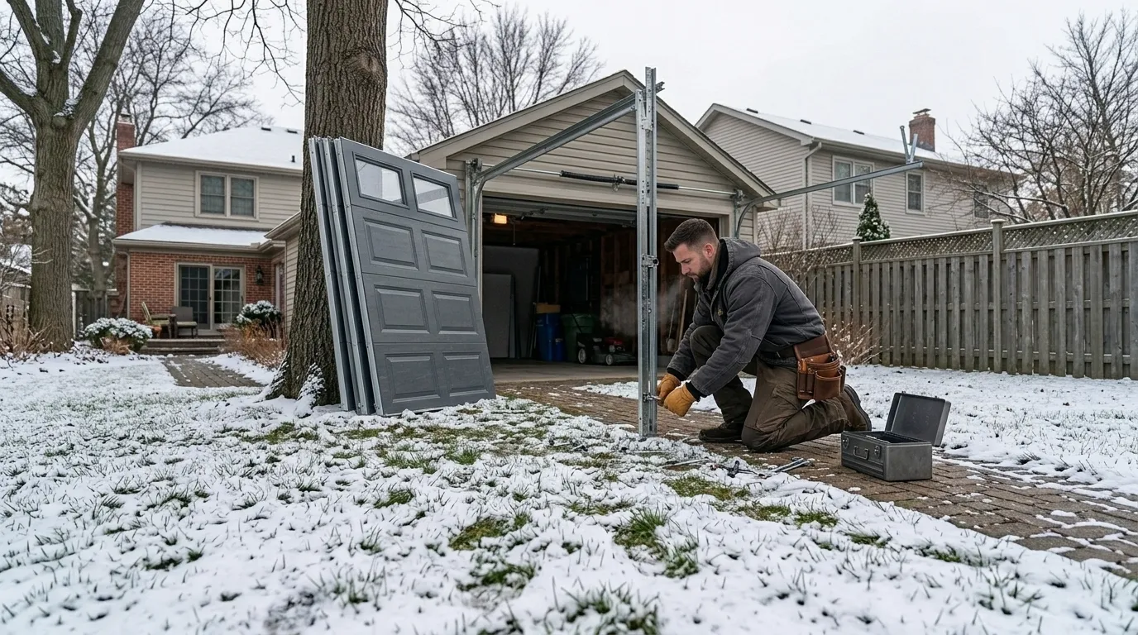
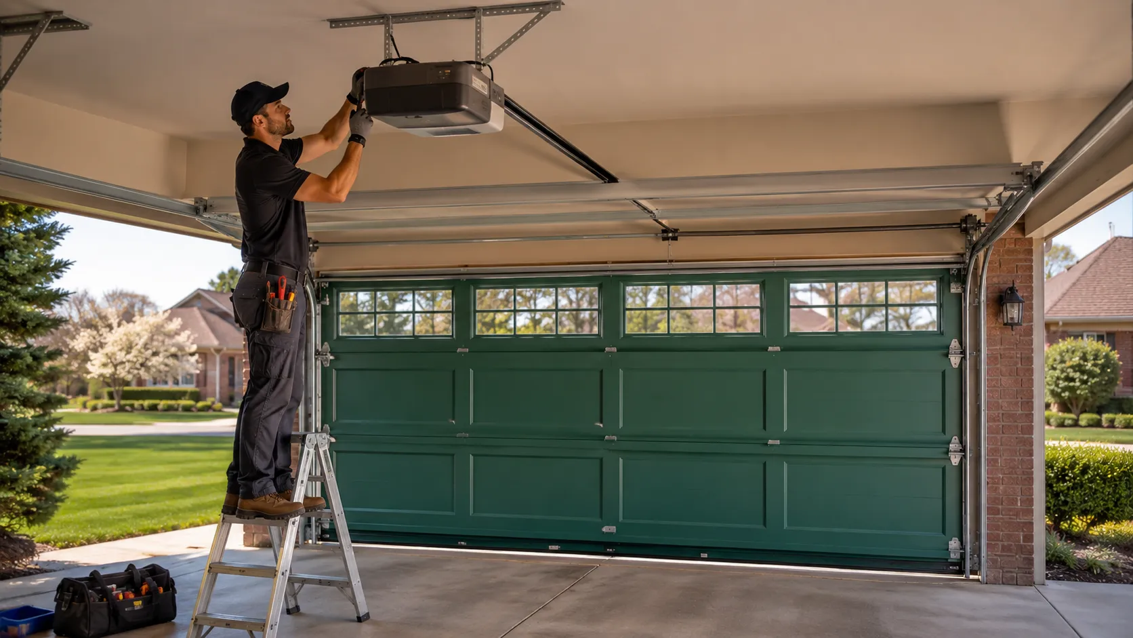
Most installs here start with pulling the old door and track, checking whether the header can carry a heavier insulated section, and then setting new vertical tracks and a torsion spring sized to the door's actual weight rather than to whatever spring happened to be on the old one. Openers get mounted to framing that, on a house this age, sometimes needs a backing board added because the original structure wasn't built expecting an opener's weight and vibration. None of that shows up on a spec sheet - it shows up once we're standing in the bay with a tape measure.
What You Pay
We don't post a flat number for a new install because the scope swings on what's behind the old door, but the math around Darby is worth being straight about. Darby's median household income of $45,128 sits well below the $109,706 median across the wider service area, and that gap shows up in which doors we quote here - we lean harder toward solid, mid-range steel sections rather than premium composite or full-glass panels, because that's what actually gets ordered.
That's not us steering you toward a cheaper job for its own sake. It's that a door priced for a household budget several times higher than the local median usually sits unsold on a Darby quote, and we'd rather quote what fits than pad a proposal. If your framing needs header work because of the home's age, that adds labor on top of the door itself, and we'll say so before we start, not after.
The Complications
With about 3,915 households in Darby, this is a small enough town that a single new-installation job doesn't get lost in a large citywide queue, but it also means less standardization than you'd find in a newer development - two houses on the same block can have completely different opening sizes depending on when they were last touched.
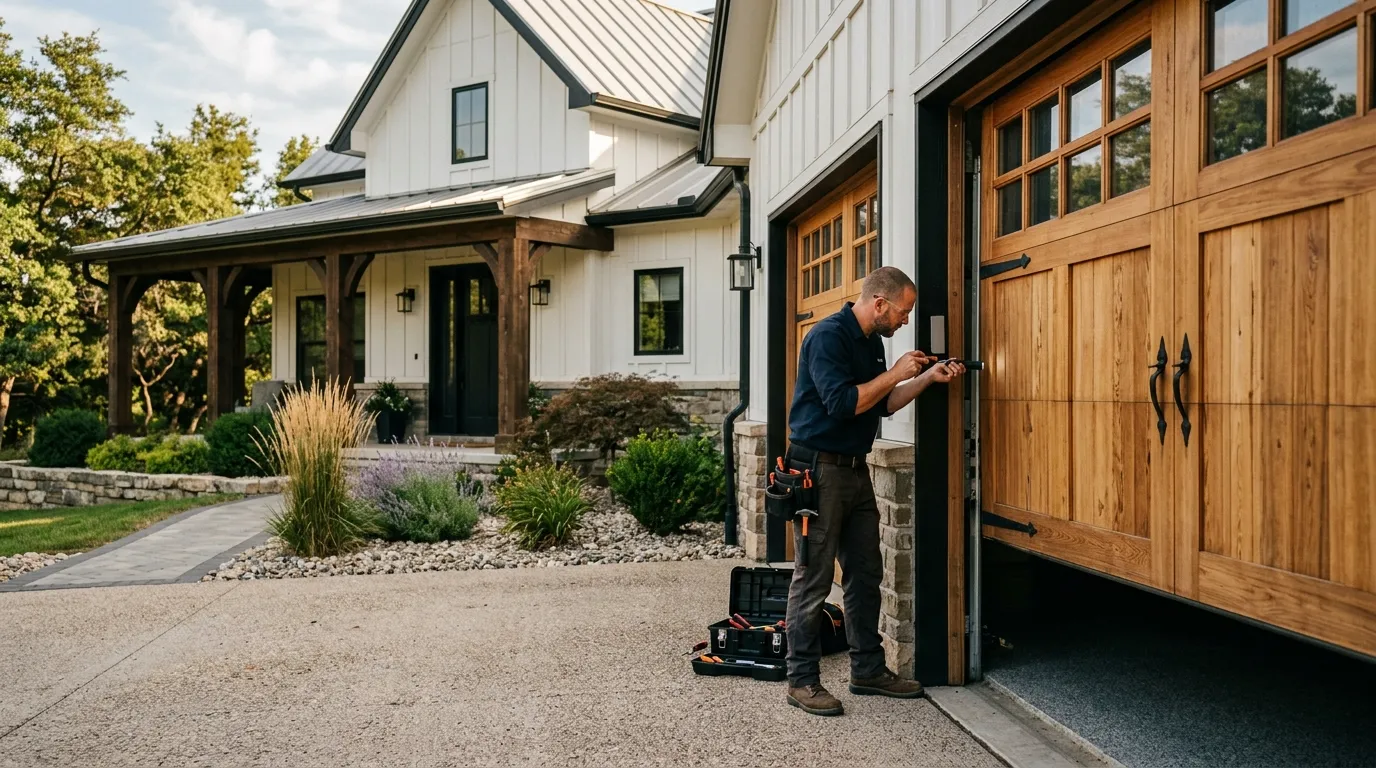
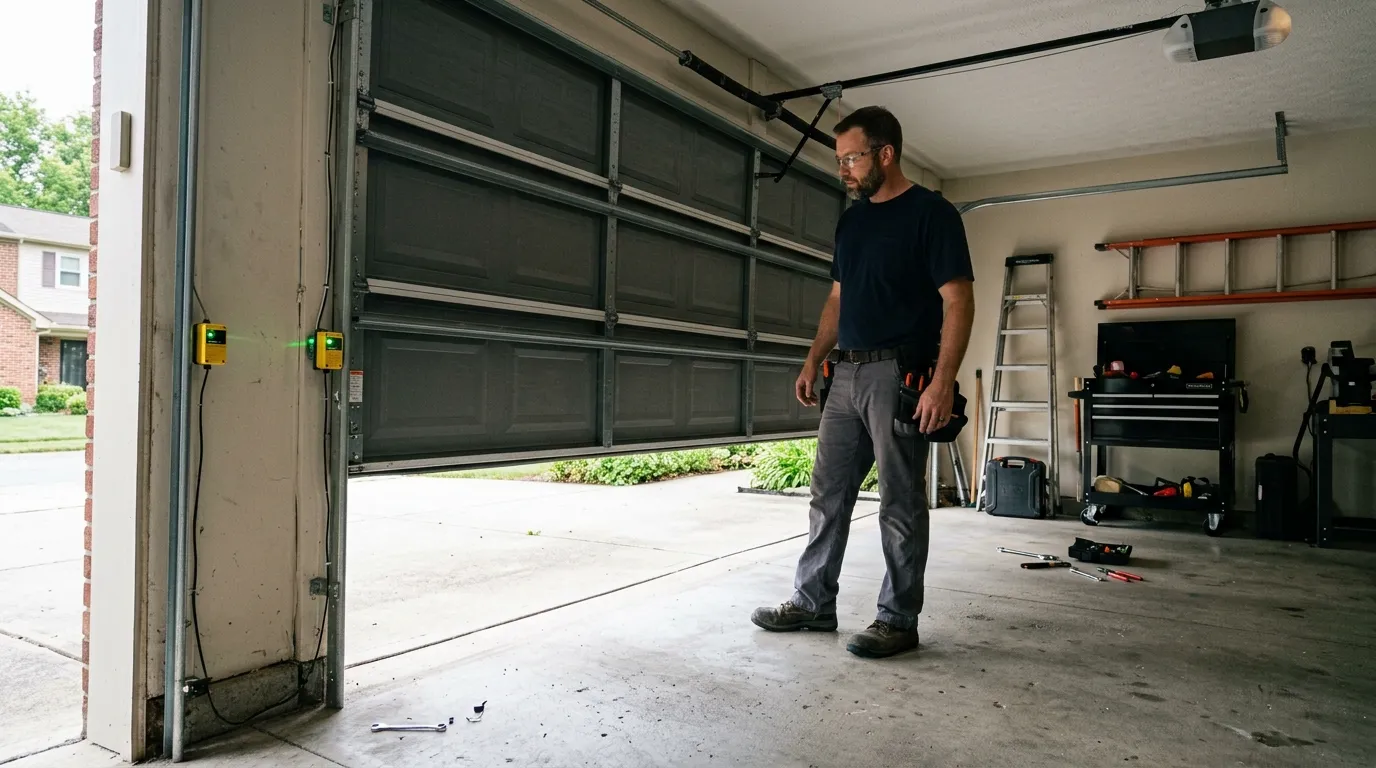
The real complication is usually hidden until the old door comes off: a header that's sagged over seven decades, jamb studs that were never plumb to begin with, or wiring for an old opener routed through a spot the new unit needs to sit. We handle all of that as part of the job, but it's worth saying plainly that we don't stock every legacy panel width, and an unusual opening sometimes means a short wait on a special-order door rather than a same-week install. That's a real limitation, not a sales pitch, and it's better to know it before the old door is off the hinges than after.
Can You Do This Yourself
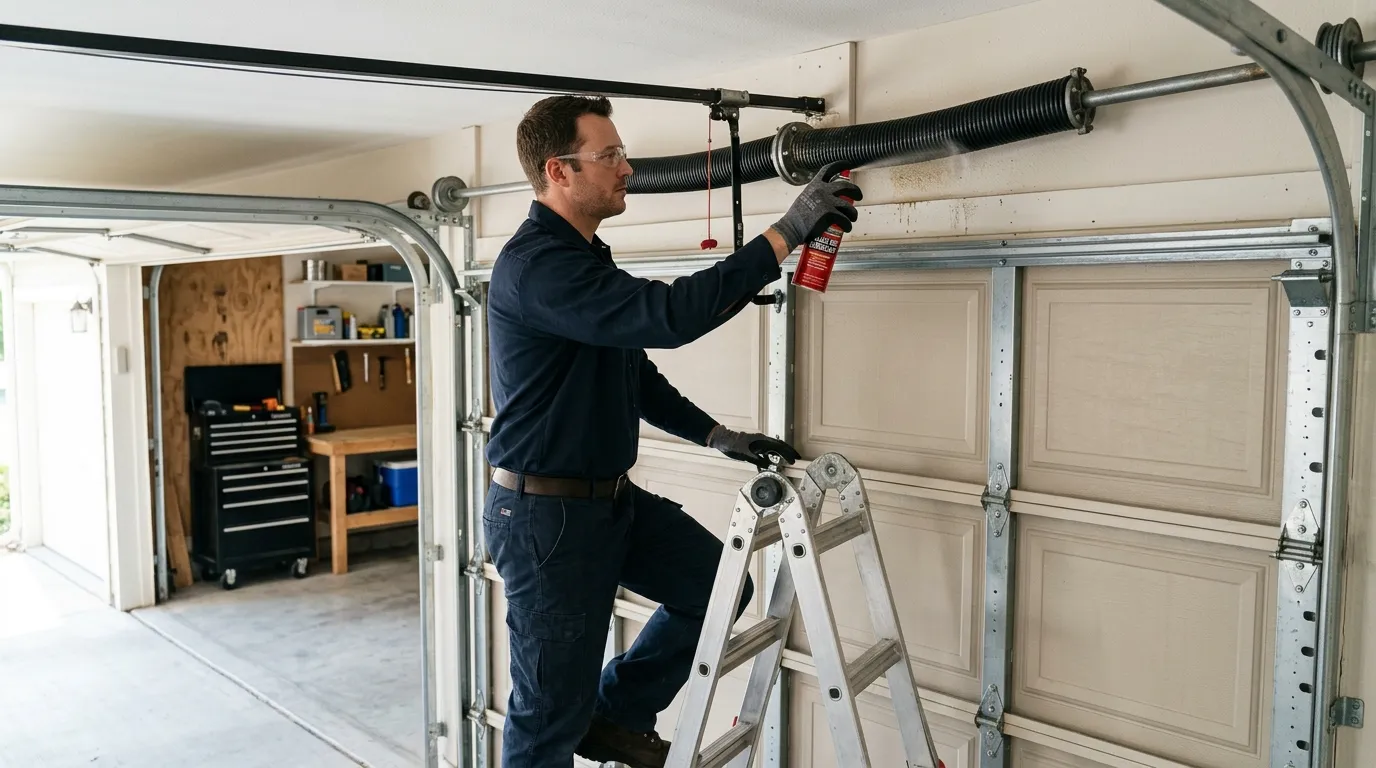
A garage door install looks like a weekend project until you're holding one end of a 150-pound section by yourself, and the torsion spring that does the real lifting is under enough tension to break a bone if it slips off a winding bar. That part of the job isn't a skill gap, it's a physics problem, and it's the main reason we don't recommend a DIY install on anything with a spring system.
Because Darby's housing stock is older and colder-climate hardware wasn't standard when these garages were framed, insulated steel doors are usually the upgrade, not the default, and getting the insulation and header clearance right on an older opening takes some judgment calls that aren't obvious from a set of printed instructions. If you're set on doing the demo and prep yourself, that's reasonable - pulling the old door and clearing the opening is straightforward work. Setting new track, springing the door correctly, and squaring an opener to older framing is where we'd tell you to bring in a crew.